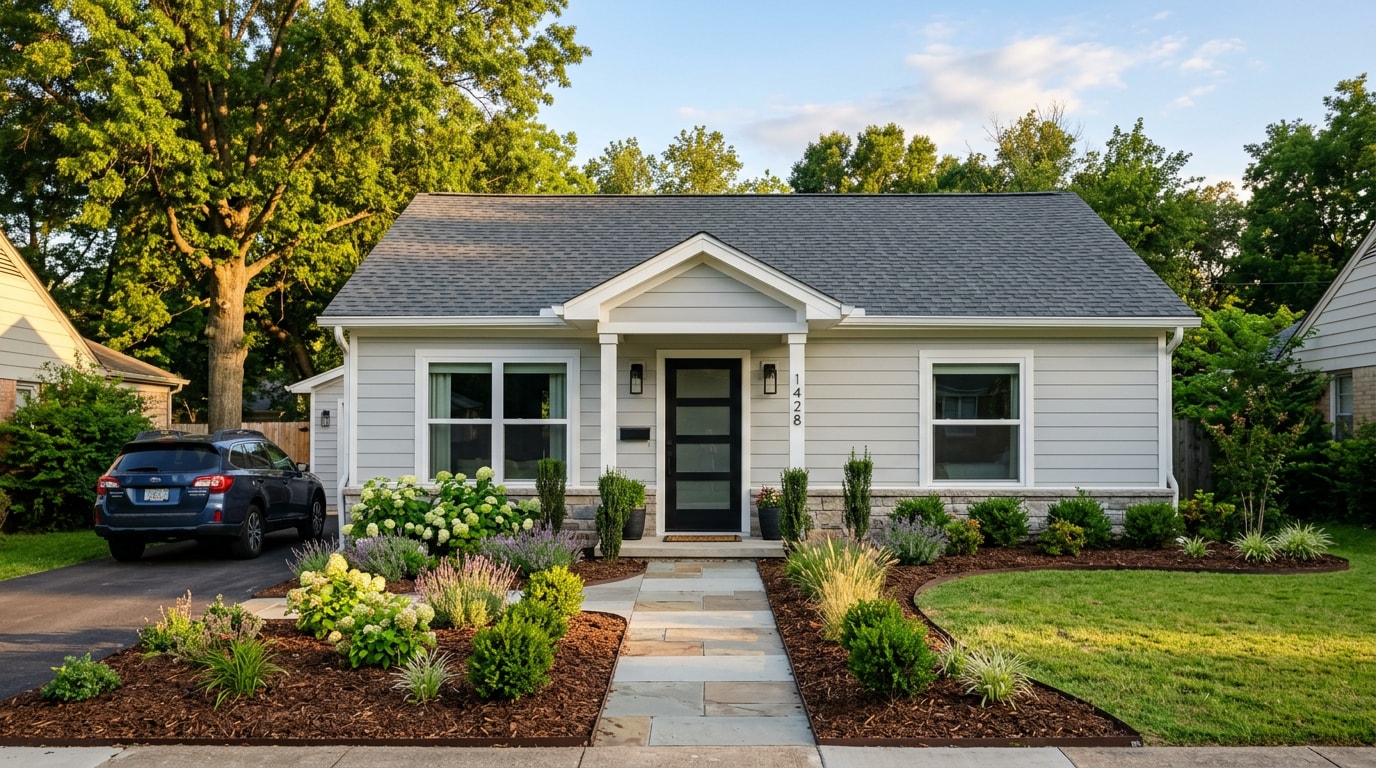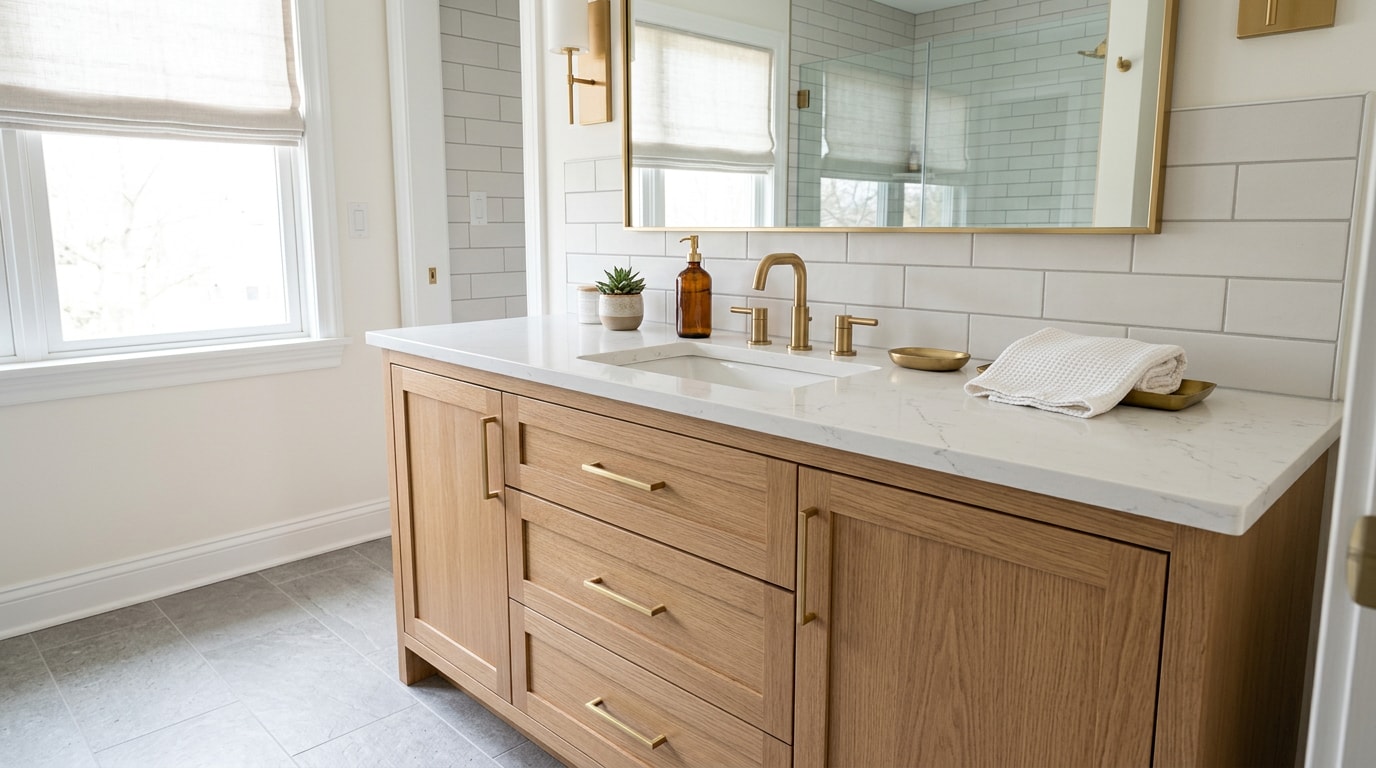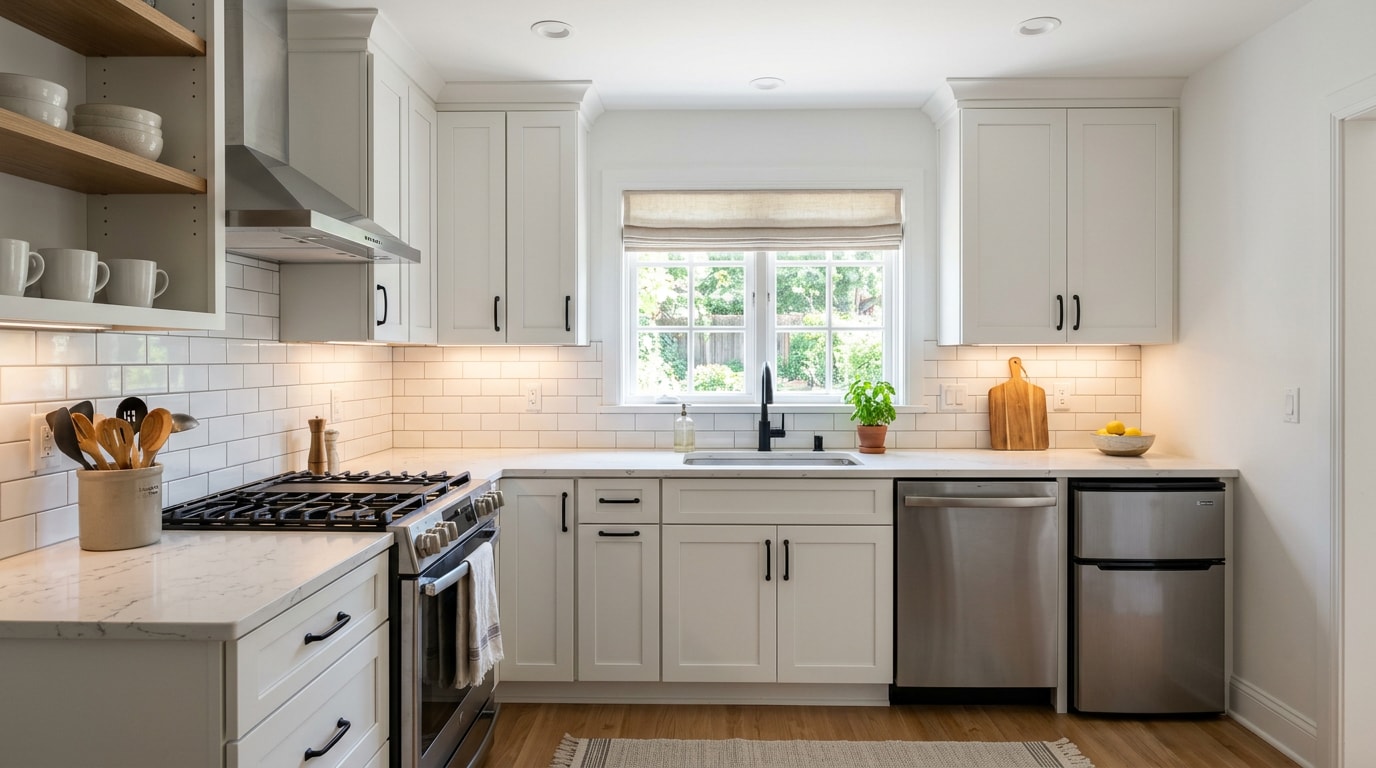
A before and after budget small kitchen remodel in Fayetteville, AR works when the money goes into cabinets, countertops, and lighting instead of moving walls. This guide shows a real local project, the 2026 cost tiers behind it, and the decisions that keep a small kitchen update from drifting past budget.
What a Budget Small Kitchen Remodel Costs in Fayetteville, AR (2026)
A budget small kitchen remodel in Fayetteville typically runs from $3,500 for a cosmetic refresh to $50,000 or more for a full remodel with layout changes. Where a project lands depends on cabinet scope, countertop material, and how much electrical or plumbing work is involved.
Most homeowners land between a cosmetic refresh and a mid-range remodel. The table below breaks down what each tier generally includes.
| Tier | Typical Scope | Estimated Cost Range |
|---|---|---|
| Cosmetic Refresh | New paint, hardware, lighting fixtures | $3,500 – $8,000 |
| Basic Remodel | Cabinet refacing, new countertop, backsplash | $9,000 – $18,000 |
| Mid-Range Remodel | Reface or partial cabinet replacement, new flooring, layered lighting | $18,000 – $32,000 |
| Full Remodel | Minor layout changes, full cabinet replacement, premium finishes | $32,000 – $50,000+ |
These ranges reflect what we quote locally and tend to track close to national averages for comparable square footage, though material lead times and labor availability can push numbers up during busy seasons. For a sense of what's included at each tier, browse our kitchen remodeling services for scope examples, or start with a remodeling consultation to get a number specific to your kitchen.
A Real Before and After Budget Small Kitchen Remodel in Fayetteville
In one recent Fayetteville project, the homeowners wanted a full visual transformation without moving a single plumbing or electrical line. Here's what stayed, what changed, and how the budget split between the two.
What stayed: The original footprint never moved. Sink under the window, stove and fridge in their existing spots. The cabinet boxes stayed too. They were solid oak with tight joints and no water damage, which made them strong refacing candidates instead of demo candidates.
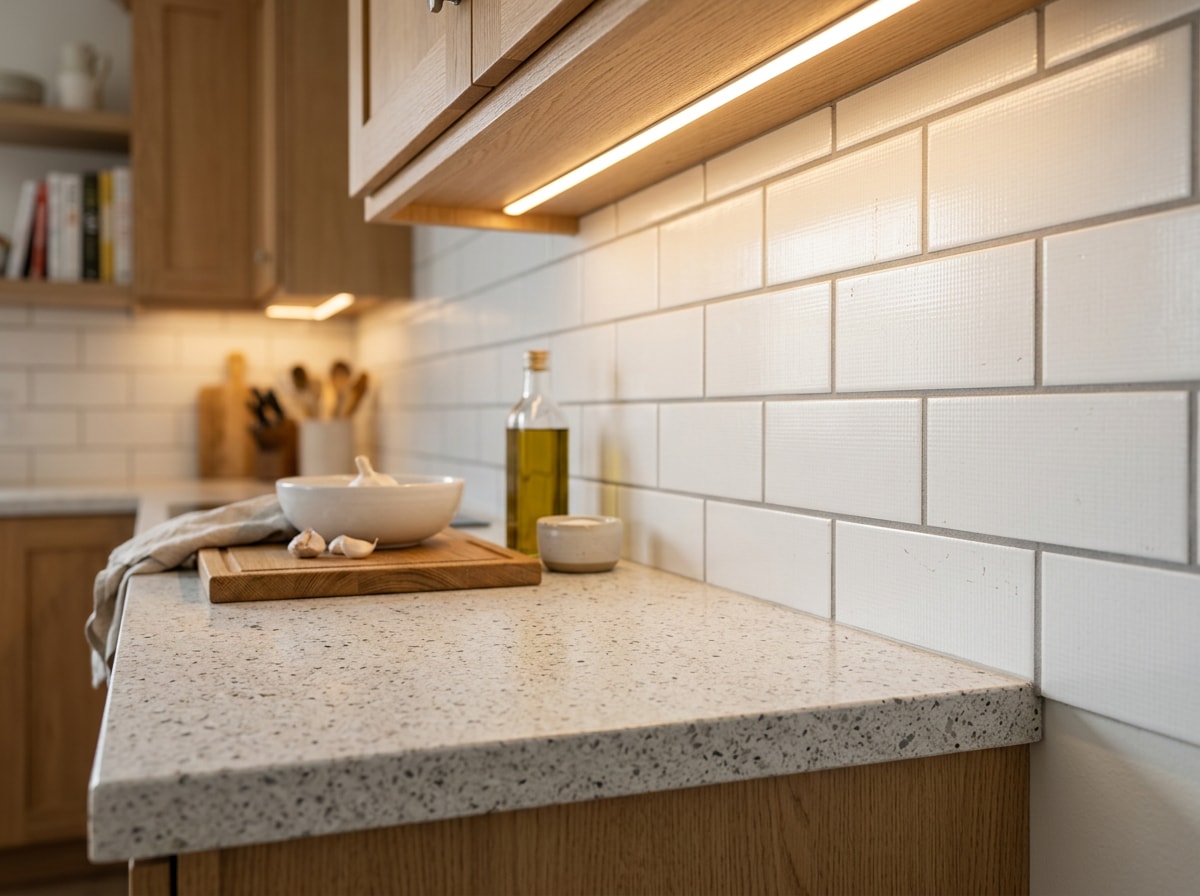
What changed: The dated oak doors were replaced with painted shaker cabinet doors in soft white, paired with matte black hardware for contrast. The backsplash went from a plain painted wall to a peel-and-stick subway tile pattern, which kept installation time and cost low. Under-cabinet LED lighting went in along the full run of upper cabinets, and the laminate countertop was swapped for a budget-friendly quartz alternative.
Roughly 55% of the budget went toward cabinet refacing and hardware, 25% toward countertops and backsplash, and the remaining 20% toward lighting and incidentals. Because no plumbing or electrical lines moved, the project avoided the permitting delays that come with relocating fixtures.
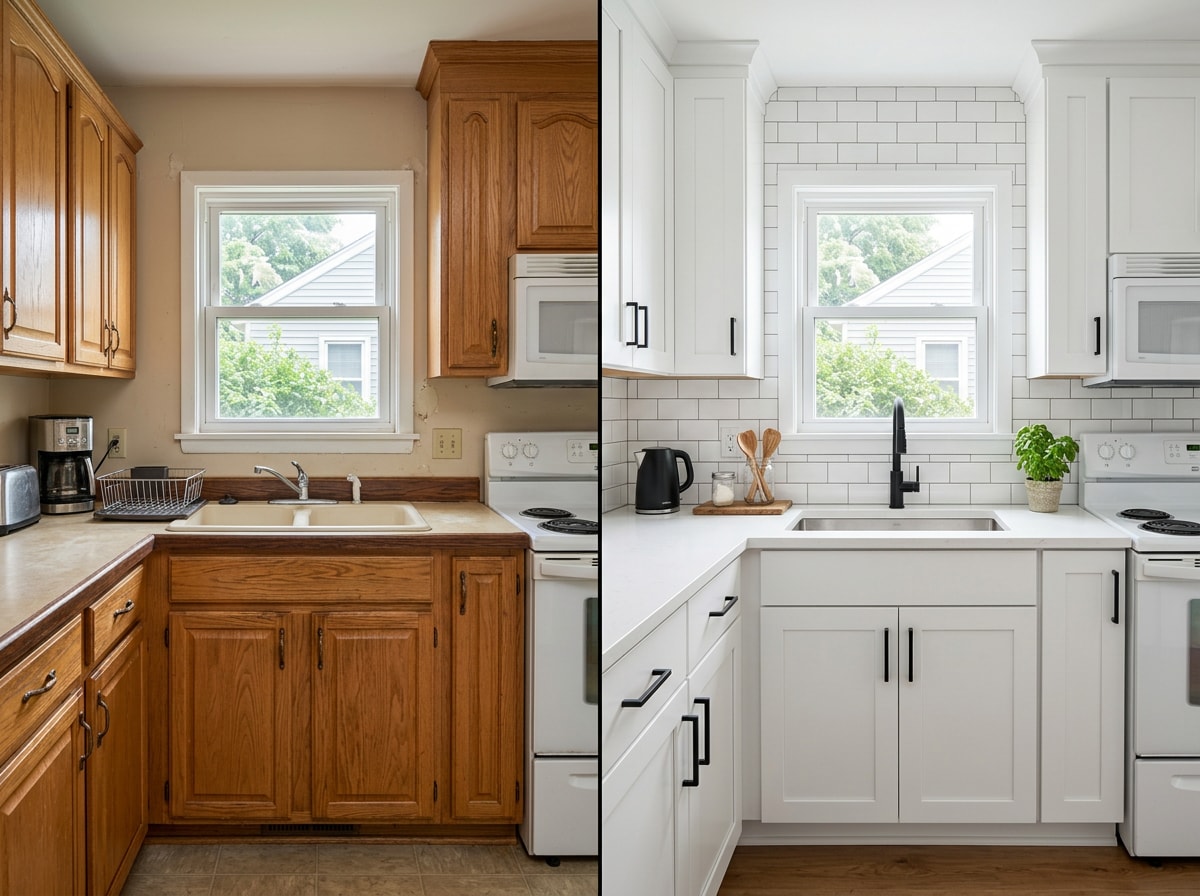
We've run this same playbook on kitchens across Fayetteville, Bentonville, Rogers, and Springdale, and the before-and-after pattern repeats: keep the footprint, reface what's structurally sound, and put the visible budget into doors, counters, and light.
Step-by-Step Small Kitchen Remodel Process
A budget-conscious remodel goes smoother when it follows a set order. Set the number first, lock the layout second, choose surfaces third, and finish with lighting. Skipping ahead to finishes before the budget is firm is one of the fastest ways to blow past a kitchen remodel budget.
Step 1: Set Your Remodel Budget First
Set a firm spending ceiling before shopping for a single finish. Split the total across three buckets: cabinets, countertops and surfaces, and labor.
A simple breakdown might allocate 35–40% to cabinets, 20% to countertops and backsplash, 25% to labor, and the rest to lighting, hardware, and a contingency fund. That cushion matters. Older homes tend to reveal surprises once cabinets come off the wall.
Step 2: Lock In the Layout
Keeping the existing kitchen footprint, sink, stove, and refrigerator in their current spots, is the single biggest cost-control decision in a small kitchen remodel. Moving plumbing or running new electrical circuits adds labor and permitting costs fast.
An efficient layout doesn't always require moving anything. Widening a walkway, adding a few inches of counter near the stove, or swapping a bulky corner cabinet for pull-out shelving often solves the real problem without touching utility lines.
Step 3: Choose Cabinets, Countertops, and Flooring
This is where the visible budget goes. Decide whether cabinets get refaced or replaced (covered in detail below), pick a countertop material that fits the tier you set in Step 1, and settle on a flooring material that reads as current without a full subfloor overhaul.
Step 4: Layer the Lighting Last
Layered lighting, ambient, task, and accent, is one of the highest-impact, lowest-cost upgrades in a small kitchen remodel. Under-cabinet LED strips alone can change how a space feels without touching a wall.
ENERGY STAR-certified recessed downlights use 90% less energy than traditional incandescent fixtures, and the EPA has ended the ENERGY STAR label for most common light fixtures because LED technology is now standard for the majority of household applications . In practical terms, under-cabinet LED lighting is cheap to install, sips electricity compared to older fixtures, and removes the shadows cast by upper cabinets.
Should You Refinish, Reface, or Replace Your Kitchen Cabinets?
Cabinets are usually the single biggest line item in a small kitchen budget, so this decision shapes almost everything else. The choice generally comes down to the condition of the existing boxes and how much the door style needs to change to feel current.
Door Styles and Cabinet Materials That Work in a Small Kitchen
Solid oak cabinet boxes with tight joints and flat door panels are strong candidates for refacing rather than full replacement. The boxes stay in place; only the doors, drawer fronts, and sometimes hardware change.
Painted shaker cabinet doors tend to produce the most dramatic before-and-after results in this scenario, since the clean lines read as current and pair easily with lighter paint colors. Flat-panel slab doors can work too, but shaker remains the more forgiving choice when boxes are older and slightly out of square.
Keep, Reface, Replace, Add, or Move: A Small Kitchen Decision Table
| Condition | Recommended Action |
|---|---|
| Solid wood boxes, minor wear, square corners | Reface with new doors and hardware |
| Boxes show water damage or warping | Replace that section only |
| Layout works but storage is cramped | Add pull-outs or vertical dividers |
| Cabinet blocks a sightline or walkway | Consider moving or removing one run |
| Boxes are particleboard and swollen | Full replacement |
Running through this checklist before getting quotes helps you ask contractors for the right scope instead of a blanket "replace everything" number. For examples of what reface-vs-replace work looks like in practice, see custom cabinet installation.
Countertops, Backsplash Tile, and Flooring in a Small Kitchen
Flooring is one surface that can visually double the perceived size of a small kitchen, especially when it runs in a single continuous material without a transition strip breaking up the floor plan.
For countertops, laminate remains the most affordable option, often a third of the cost of stone. Budget quartz has closed much of that gap in recent years and holds up better to heat and stains, while butcher block offers a warm look at a mid-range price but needs more upkeep. Peel-and-stick tile mimics ceramic subway tile convincingly at a fraction of the installation labor cost, though traditional tile still wins on long-term durability near a cooktop.
Light-toned luxury vinyl plank reads as current, resists moisture better than laminate flooring, and costs considerably less than hardwood or natural stone. Explore options on our kitchen countertop installation and kitchen flooring installation pages.
How Do You Make a Small Kitchen Look and Feel Bigger?
Light cabinet colors, open shelving, and reflective surfaces are the three fastest ways to make a small kitchen look bigger without changing its footprint. Clearing sightlines matters just as much as any single finish choice.
- Light-colored cabinets bounce available light around the room instead of absorbing it.
- Open shelving on one wall breaks up visual bulk, though it requires keeping dishware tidy.
- Reflective surfaces, glossy tile, polished countertops, even a mirrored backsplash section, multiply the light already in the space.
One trick worth considering: skip the island if circulation is already tight. A free-standing island photographs well but often makes a genuinely small kitchen feel more cramped once appliances and foot traffic are factored in. If your layout can support one, see kitchen island installation for what fits.
What You Should Never Cover Up in a Kitchen Remodel
Structural framing, active plumbing lines, and existing electrical wiring should never be cosmetically covered without inspection first, especially in older Fayetteville homes where wiring may predate current code.
Before closing up any wall or cabinet space, confirm wiring meets current code, particularly near water sources. Receptacle outlets for countertop and work surfaces that are 12 inches or wider must be installed in accordance with the International Residential Code's countertop receptacle provisions , and GFCI protection is required on those circuits.
In homes built before 1978, disturbing old paint during a remodel can release lead dust. Anyone who is paid to perform work that disturbs paint in housing built before 1978 must generally be certified under EPA's Renovation, Repair and Painting Rule, which covers all firms, including sole proprietorships . Plumbing connections hidden behind new cabinet panels should stay accessible or at least documented. A hidden leak under a beautiful new countertop costs far more to fix than one caught early.
Common Mistakes to Avoid During a Kitchen Remodel
One of the most common mistakes is finalizing new cabinet layouts without counting the small appliances, dishes, and cookware that need to fit inside them. A beautiful cabinet run that can't actually hold your kitchen items creates frustration that outlasts the renovation itself.
Permitting and electrical oversights are another frequent budget mistake:
- Adding outlets, relocating a light fixture, or running a new circuit for a garbage disposal often requires a permit and inspection.
- GFCI protection is required for kitchen countertop receptacles under current residential electrical code.
- Skipping that step to save time can create problems at resale or during a future inspection.
Avoiding remodel overruns usually comes down to this kind of upfront diligence rather than cutting corners mid-project. A short remodeling consultation before demo starts catches most of these issues early.
Kitchen upgrades also tend to pay back more of their cost than most other home projects. Among home improvement projects with high returns on investment, a minor kitchen remodel recovers around 96% of its cost, according to the Cost vs. Value Report cited by the National Association of REALTORS® . That's worth keeping in mind when deciding how much of the budget to put into visible finishes versus structural changes.
FAQ
How Long Does a Small Kitchen Remodel Take?
A typical small kitchen renovation takes between three and five weeks from demolition to final walkthrough. Timelines can stretch if cabinet orders are backlogged or if hidden plumbing or electrical issues surface once walls open up.
Can I Keep My Old Kitchen Layout to Save Money?
Yes. Keeping the sink, stove, and refrigerator in their original locations avoids the plumbing and electrical rework that drives up remodel costs, and it typically saves a significant share of a budget small kitchen remodel's total price.
Can You Remodel a Small Kitchen for $5,000?
Five thousand dollars is generally enough for a cosmetic refresh, new paint, hardware, and lighting, but not enough for new cabinets, countertops, and flooring together. A budget refresh and a full remodel require very different expectations at that price point.
How Can I Make My Small Kitchen Feel Brighter?
Light cabinet colors, layered lighting with under-cabinet LEDs, and reflective countertop or backsplash surfaces are the fastest ways to brighten a small kitchen without major construction.
Does a Budget Kitchen Remodel Add Resale Value?
Yes. A minor kitchen remodel is one of the highest-ROI home improvement projects nationally, recovering roughly 96% of its cost , which makes it one of the better investments a homeowner can make before selling.
DQ Construction LLC is a family-owned remodeling company serving Fayetteville and the surrounding Northwest Arkansas area, with hands-on experience refacing cabinets and resetting layouts in kitchens like the one above. Visit our homepage to see our full range of work, check out the kitchen remodeler services we offer in the Fayetteville, AR area, or contact us for a free estimate on your own budget small kitchen remodel.